Save $1,000 on Your Basement Remodel
Install Custom Serving Counters With Basement Wet Bar Installation in Newington, CT
A finished basement becomes less convenient when every drink, snack, plate, or serving item requires another trip upstairs. If you regularly use the lower level for movies, games, family time, or entertaining, a basement wet bar installation can put some of those everyday essentials closer to where people gather.
The right setup depends on what you actually want to do downstairs. Some homeowners need a straightforward beverage and serving area with cabinetry and counter space. Others want a sink where plumbing conditions allow. A more involved basement kitchenette may include space for approved appliances and additional storage. Cooking equipment and more extensive kitchen functions require additional planning and review before they become part of the project.
Dynamic Basements Plus helps you sort through those options before the bar or kitchenette takes over more basement space than it needs. We consider cabinetry, counters, storage, proposed appliances, utilities, and how the area should relate to the surrounding room. The goal is to add convenience without crowding the space where you actually want to spend time.
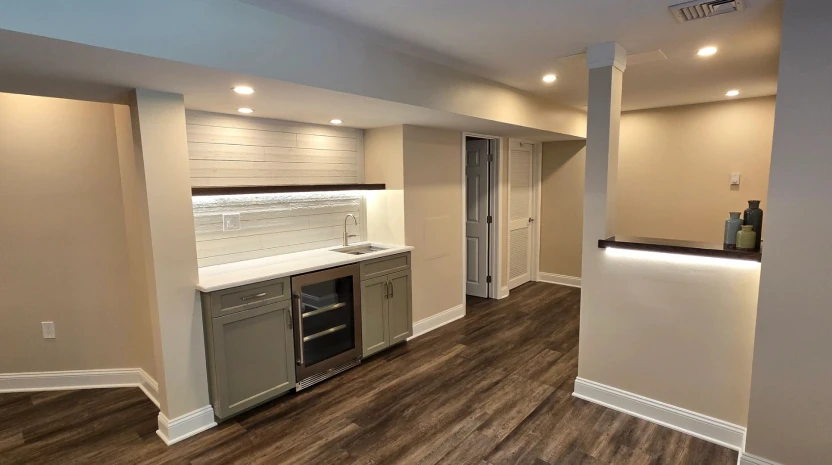
Decide What You Want to Do Downstairs Before Choosing the Layout
Looking at basement bar designs can give you ideas, but the first question is simpler: what do you want the space to help you do?
If the main goal is serving drinks during a movie or gathering, a compact counter with storage may cover most of your needs. If you want convenient access to a sink, plumbing conditions become part of the conversation. If you expect to store more food, dishes, or appliances downstairs, a kitchenette-style arrangement may make more sense.
Starting with function helps determine how much basement space the project deserves.
A bar or kitchenette should support the gathering area rather than compete with it. An oversized setup can take square footage away from seating, games, circulation, or other activities. On the other hand, too little counter or storage space can leave you carrying supplies back and forth from upstairs anyway.
A thoughtful basement bar design looks for the balance between those two problems.
Beverage and Serving Counters
Counter space can give you a designated area for preparing and serving drinks and snacks. The amount you need depends on how the area will be used and how much basement space you want to dedicate to it.
Cabinetry and Countertop Storage
Cabinetry can keep glasses, serving items, snacks, and other supplies close to the gathering area. Planning storage around what you expect to keep downstairs can help avoid adding cabinets that do not serve a clear purpose.
Sinks Where Plumbing Allows
A sink can add convenience to a wet bar or kitchenette, but the proposed location needs to work with the existing conditions. Plumbing feasibility should be considered before building the layout around a sink.
Space for Approved Appliances
Depending on the project plan, space may be considered for approved appliances. Appliance needs should be identified early because they can influence cabinetry, counter space, utilities, and the overall arrangement.
Finishes That Work With Surrounding Rooms
The bar or kitchenette can have its own identity without looking disconnected from the rest of the basement. Cabinetry, counters, and other finishes can be considered alongside the surrounding entertainment or gathering space.
Plan Around Plumbing, Appliances, and the Space You Actually Have
A picture of a finished bar does not show everything that had to be considered before it was built.
A proposed wet bar installation involving a sink needs to account for plumbing conditions. Appliances need appropriate space and may affect the proposed layout and utility requirements. More extensive kitchen functions, particularly cooking equipment, require additional planning and review.
Those considerations are worth addressing before cabinetry and finishes are finalized.
For example, choosing a sink location simply because it looks good on a floor plan does not establish that the location is practical. Likewise, planning cabinetry without identifying the appliances you intend to include can create conflicts later.
This is why we prefer to understand the intended function first.
Tell us what you want to keep downstairs. Think about whether you need a sink, what appliances you are considering, how much serving space you expect to use, and what needs to be stored.
Then we can look at how those needs fit the basement.
The result does not have to be large. In many homes, a small kitchenette for basement use may be more practical than trying to recreate an upstairs kitchen downstairs. A focused setup can provide useful storage, serving space, and convenience while leaving more square footage available for the reason you finished the basement in the first place.
Choose Between a Wet Bar and a Kitchenette Based on How You Entertain
A wet bar and kitchenette can overlap in some features, but the way you plan to use the space should drive the decision.
If drinks and casual serving are the main priorities, you may not need an extensive arrangement. Counter space, cabinetry, storage, and a sink where plumbing allows may provide the convenience you are looking for.
If you want to keep more food, dishes, supplies, or approved appliances downstairs, a basement kitchenette may call for additional storage and counter planning.
The important thing is not the label. It is making sure the finished setup solves the right problem.
Think about a typical gathering in your basement.
Are people mostly watching a game or movie and looking for drinks and snacks? Do you regularly host friends or relatives downstairs? Will the area serve a larger entertainment room? Are you trying to reduce trips to the main kitchen during family time?
Your answers can help determine what deserves space.
They can also keep the project from becoming unnecessarily complicated. Modern basement bar designs may include many features, but that does not mean every feature belongs in your home. The better approach is to select the elements that support how you entertain and leave room for the rest of the basement to do its job.
Make Storage Earn the Space It Takes Up
Cabinetry can make a basement bar or kitchenette more useful, but more cabinets are not automatically better.
Every cabinet takes up space that could otherwise contribute to circulation, seating, or another basement activity. Storage should therefore be planned around the things you expect to keep downstairs.
Start with the basics.
Glasses, serving items, snacks, and other supplies may need designated storage. Approved appliances may influence the cabinet and counter arrangement. If the area includes a sink where plumbing allows, the surrounding layout will need to account for that feature as well.
This approach can be particularly useful in a smaller basement.
Instead of filling an entire wall with cabinetry because there is room to do so, a more compact setup may give you the convenience you want while preserving more space for an entertainment room, seating, games, or another use.
Counter space deserves the same consideration.
Enough surface area for serving and preparation can make the area useful, but a larger counter can also change how people move through the room. The bar should complement the gathering area rather than create a barrier inside it.
The best use of space depends on the basement and the household. We help you work through those tradeoffs instead of starting with a predetermined bar layout.
Connect the Bar to the Way You Use the Rest of the Basement
A wet bar or kitchenette rarely exists for its own sake. It usually supports something else happening downstairs.
Maybe the basement has an entertainment area where your family watches movies and sports. You may have a game space where friends gather. The lower level could include several different activity zones that all benefit from having drinks, snacks, and serving supplies nearby.
That relationship should influence where the bar goes.
If it is too far from the gathering area, it may not add much convenience. If it occupies the center of a major walking path, it can interfere with the room. If cabinetry and counters consume too much space, the feature intended to support entertaining can leave less room for people to gather.
Dynamic Basements Plus helps homeowners consider those relationships as part of the larger basement plan.
Basement remodeling is the main focus of our work, and our team brings over 26 years of construction experience to residential projects. That broader perspective matters because the bar is only one piece of the lower level.
We can discuss how its cabinetry, counter space, storage, proposed appliances, sink location where plumbing allows, and finishes relate to the rooms around it.
If you are considering basement wet bar installation in Newington, CT, start by telling us how you use your basement and what you are tired of carrying downstairs. We can help you explore a setup that adds convenience while leaving enough room for the activities that bring people together.
Frequently Asked Questions About Basement Wet Bars and Kitchenettes
What Is the Difference Between a Basement Wet Bar and a Kitchenette?
The right distinction for your project depends on the features you want. A wet bar may focus primarily on beverages, serving space, cabinetry, storage, and a sink where plumbing allows. A kitchenette may involve additional storage and space for approved appliances. More extensive kitchen functions and cooking equipment require additional planning and review before becoming part of the project.
Can I Add a Sink to My Basement Wet Bar?
A sink may be possible where plumbing conditions allow. Because feasibility depends on the existing basement and proposed location, it is better to evaluate those conditions before designing the entire bar around a sink. Once the practical options are understood, the surrounding cabinetry, counters, and storage can be planned accordingly.
How Much Space Do I Need for a Basement Bar?
There is no single required layout for every basement. The amount of space depends on what you want the bar to include and how much room needs to remain for seating, games, entertainment, and circulation. A smaller beverage and serving area may be enough for some households, while others may want additional cabinetry, storage, or appliance space.
Can Appliances Be Included in a Basement Kitchenette?
Space for approved appliances can be discussed as part of the project. It helps to identify your appliance needs early because they may affect cabinetry, counter space, utilities, and layout. Cooking equipment and more extensive kitchen functions require additional planning and review, so those features should not be assumed without discussing the proposed scope first.
Can a Wet Bar Be Added During a Larger Basement Remodel?
Yes. In fact, planning the bar or kitchenette alongside the rest of the basement can help determine where it will be most useful. Its relationship to seating, entertainment areas, walking paths, storage, and other rooms can all affect the layout. The goal is for the bar to support the basement rather than consume space better used elsewhere.
Save $1,000 While Adding More Convenience Downstairs
Make gatherings easier and save $1,000 on qualifying projects of $20,000 or more.